
Listed By
Agency Name: Agora Realty Group
Agency Phone: (937) 520-9200
Shown By
Agent Name: Julie Kaszyca
Agent Phone: (330) 353-5206
Agency Title: Cutler Real Estate

TOUR THIS HOME
Choose a date and time to see 791 Clareridge Lane, Centerville, OH 45458.
I will get in touch with you shortly.

Property Description
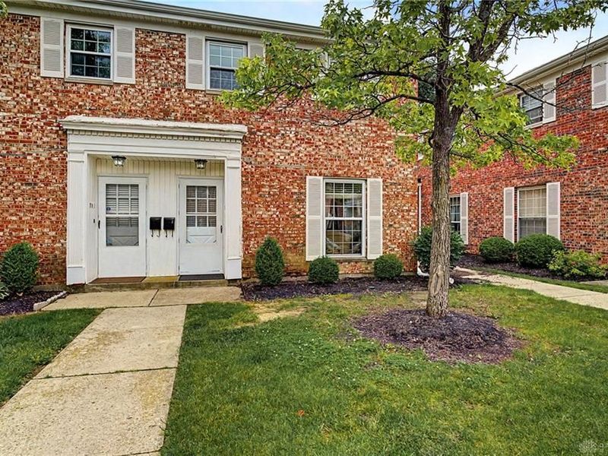
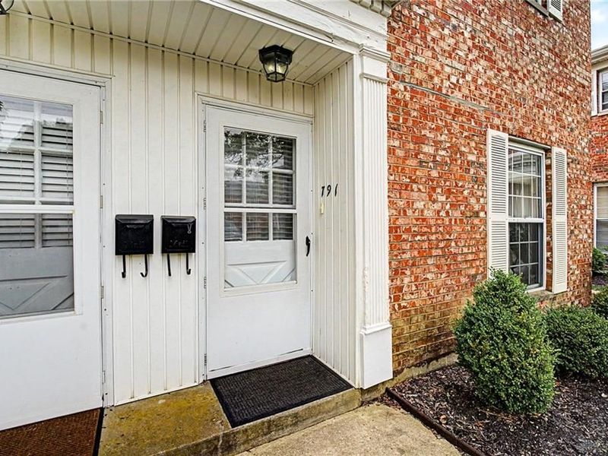
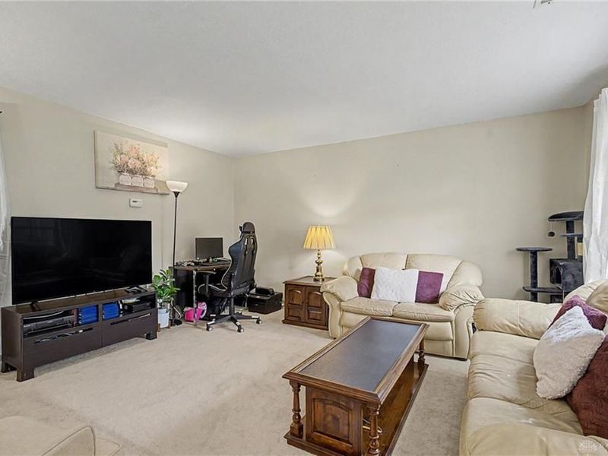
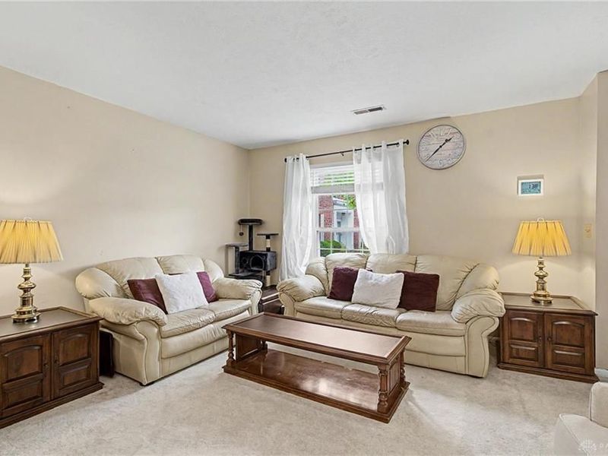
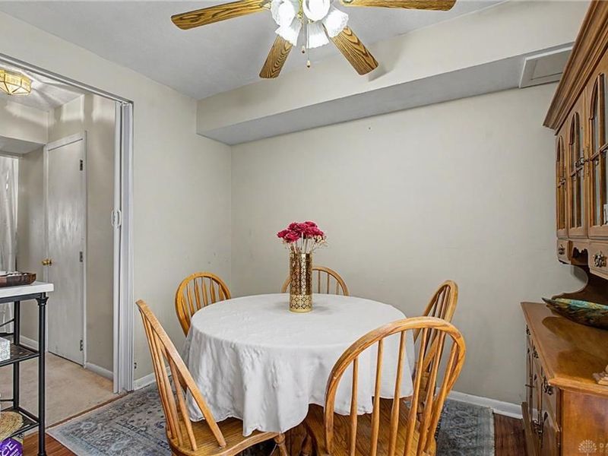
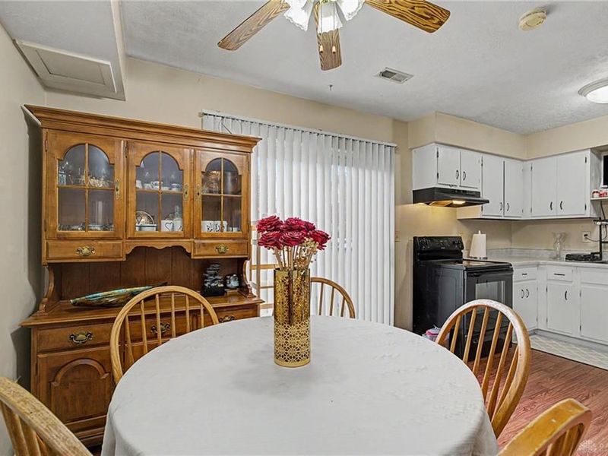
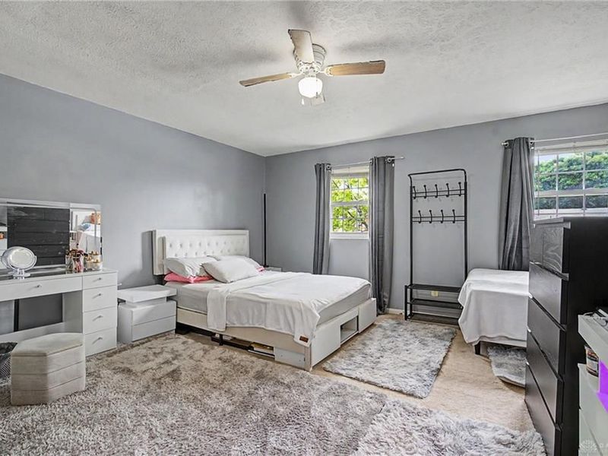
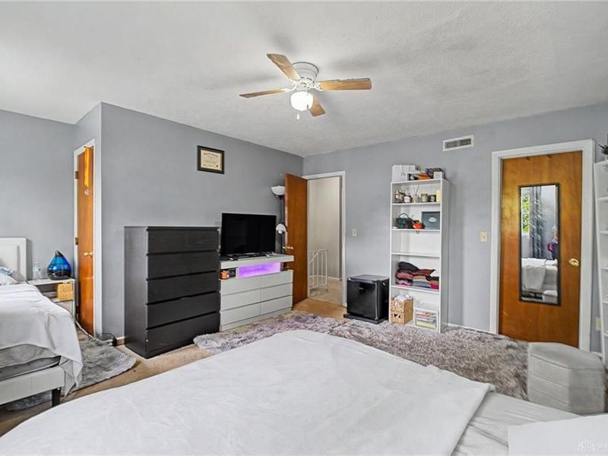
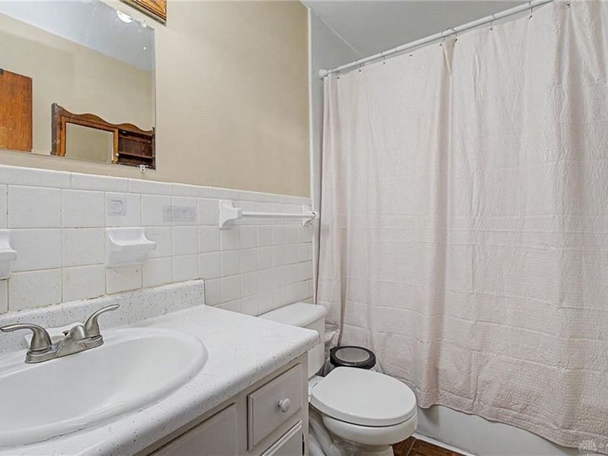
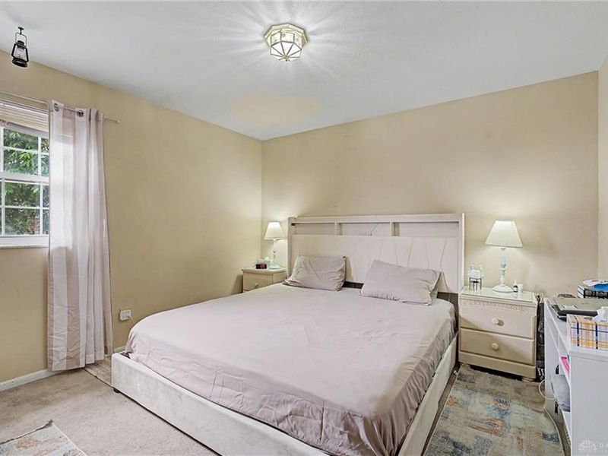
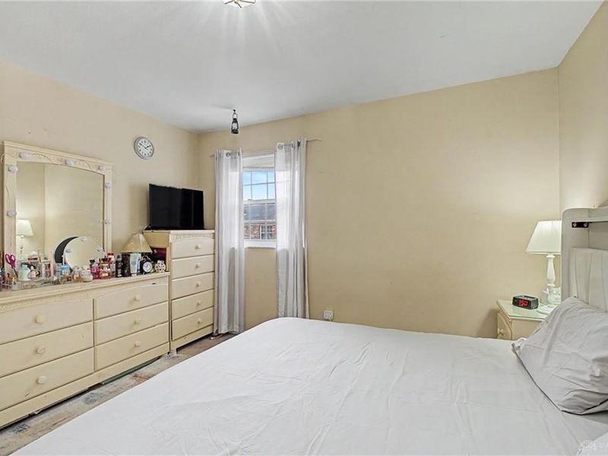
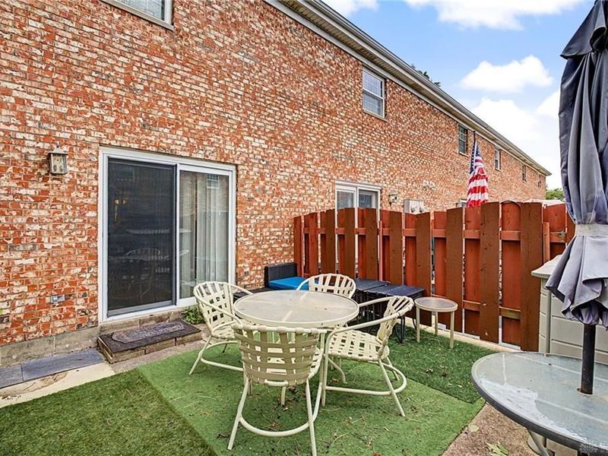
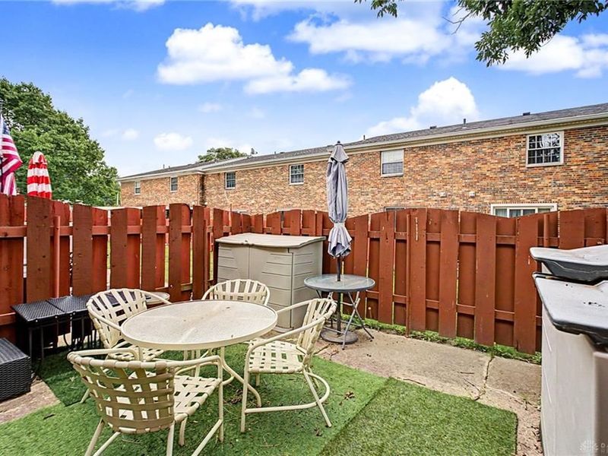
TALK ABOUT A PRIME LOCATION! This Condo sits in the heart of Centerville literally within walking distance of to everything you could possibly need! Groceries, gas stations, banks, shopping, lots of different restaurants, and so much more... with easy access to St. Rt. 48, St. Rt. 741 and 725 (Main Street) and easy quick access to I-75 and I-675. This nice condo offers two large bedrooms, nice fenced in patio area, newer HVAC system (less than 5 years old) nice large living room with newer carpet, its own assigned carport space! Great neighborhood, great neighbors, great condo that offers you the freedom to enjoy life doing things you want to do without all the outside labor stuff that will get done by others while you are out doing what you love! Come see how awesome condo living can be for YOU! Centerville Schools is another added bonus!
Property Features
Property Type: Residential -
Cooling: Central
Fenced: Yes
Heating: Natural Gas
Stories: 2.0
Taxes: $2,174
Year Built: 1972
Feature Descriptions
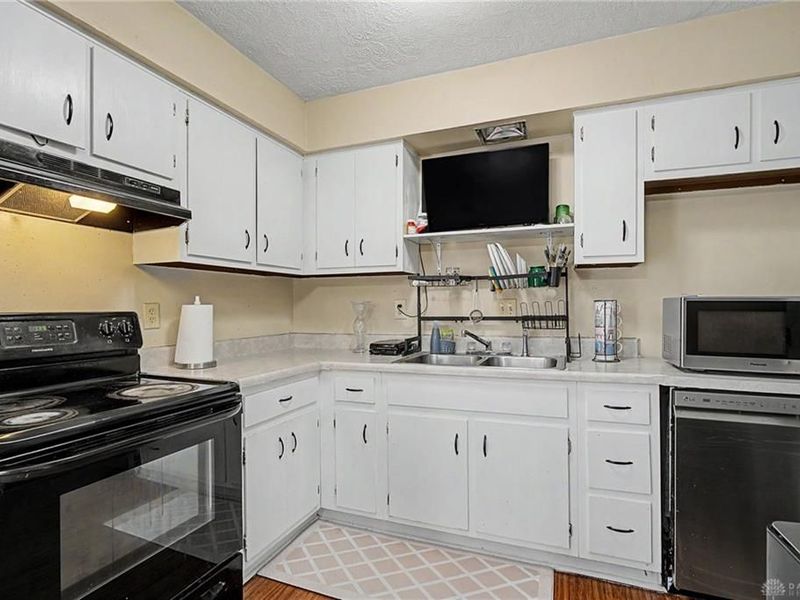
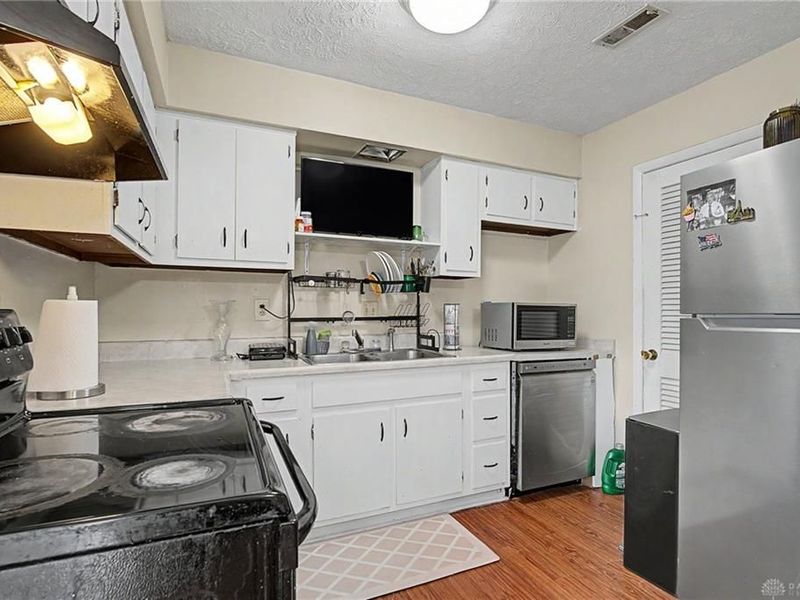
Appliance Features: Cooktop, Range, Refrigerator
Basement Features: Slab
Exterior: Brick
Garage Features: Carport
Outside Features: Fence
Utilities: Natural Gas, Public Water, Sanitary Sewer
Room Sizes
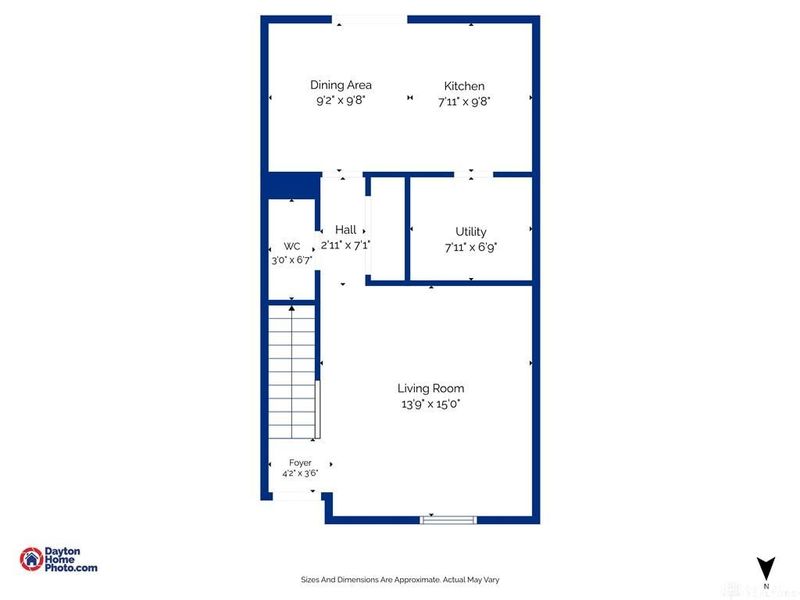
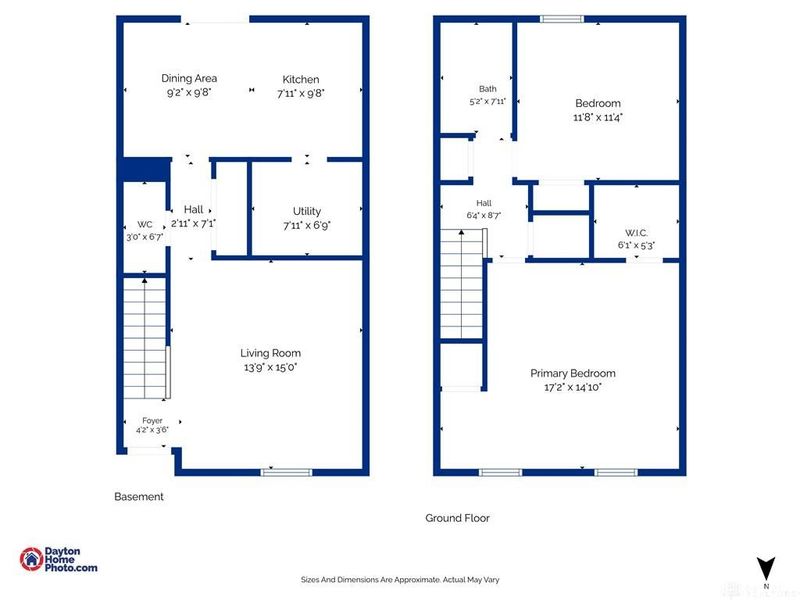
Living Room: 15 X 14 Level - Main
Kitchen: 17 X 17 Level - Main
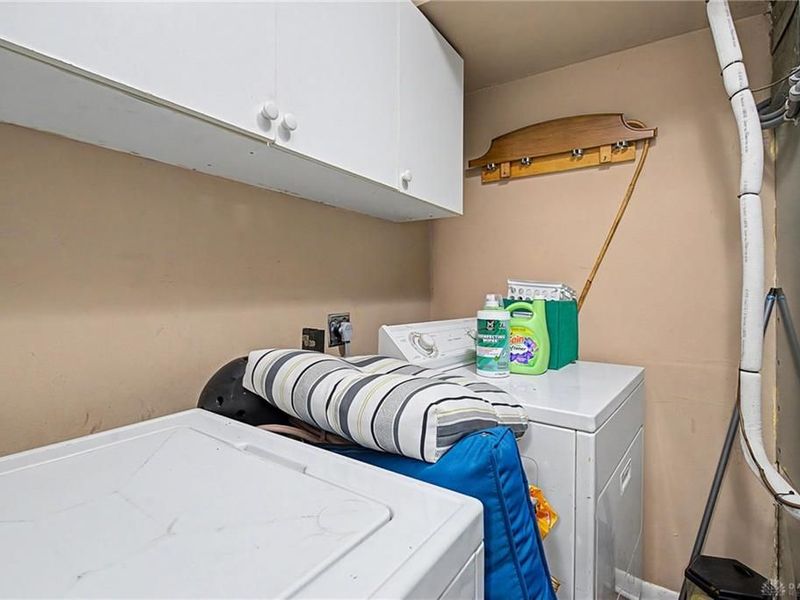
Utility Room: 7 X 8 Level - Main
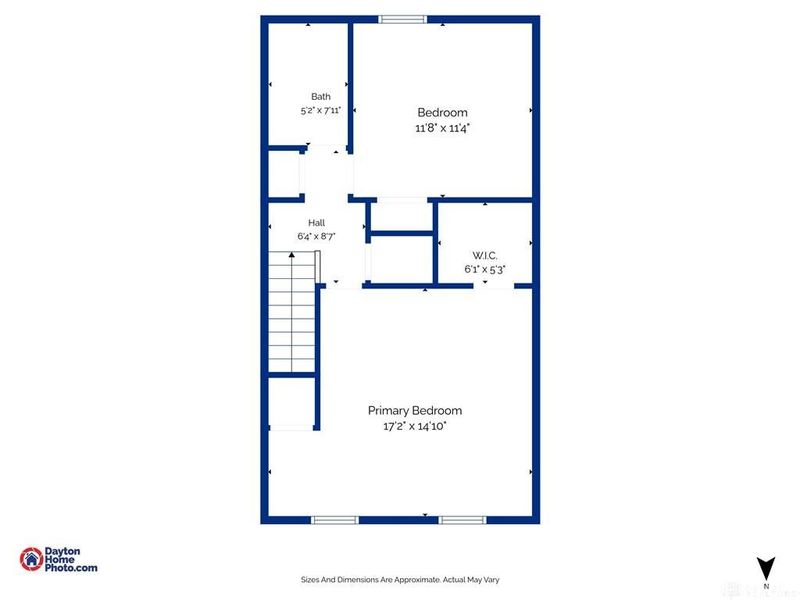
Bedroom: 15 X 14 Level - Second
Bedroom: 12 X 12 Level - Second
Local Schools
School District: Centerville
Estimate Your Payment
Estimated Payment
$ 940.46 per month $718.49 Principal & Interest $181.17 Property Tax $40.80 Homeowner's InsuranceChange Payment Information
Print This Listingx
Select a format below, new window will open and will prompt you to print.









791 Clareridge Lane | MLS# 959992
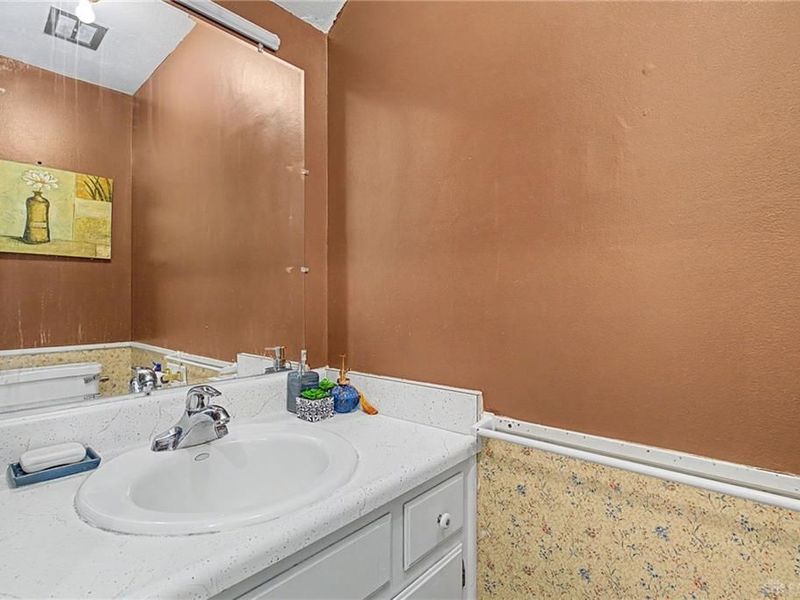
This home located at 791 Clareridge Lane, Centerville, OH 45458 is currently listed for sale with an asking price of $139,900. This property was built in 1972 and has 2 bedrooms and 1 full and 1 partial baths with 1208 sq. ft. Clareridge Lane is located in the Clareridge Manor Condo subdivision within the Centerville school district. Search Clareridge Manor Condo real estate on jkaszyca.kaszycarealestate.com today.